

BEDS3
BATHS2 full 1 partial
SQUARE FEET2,848
MLS#1041324
STATUSActive
PROPERTY TYPEResidential - Condominium
SCHOOLLong Beach
Property Description
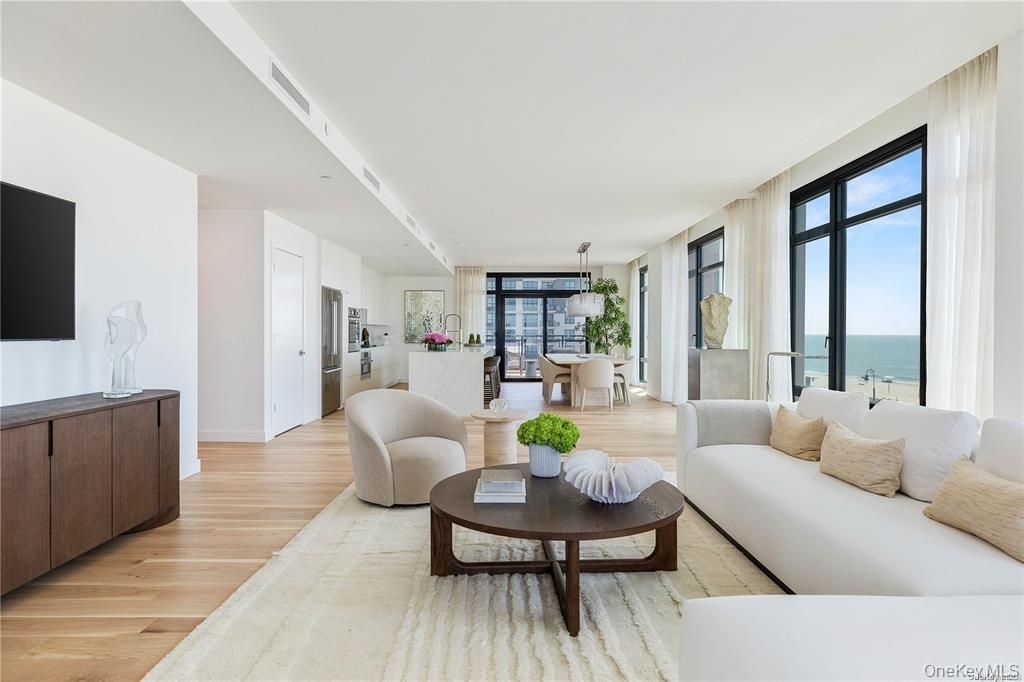
A luxury beach hotel-inspired condominium, The Boardwalk is a first-of-its-kind offering in Long Beach. Situated along the boardwalk, the pair of white stone buildings offer an exclusive resort lifestyle, making home a destination. This 2,848 sq ft 3-bedroom, 2-and-a-half-bath residence combines modern coastal charm and upscale design details. Floor-to-ceiling windows, 7 European Blond Oak plank flooring, 2 terraces totaling 1,459 sq ft, and sweeping views to the South, East, and West, offer effortless indoor-outdoor living. The massive great room features access to the large ocean-facing South terrace, while the spacious kitchen and dining area incorporates custom lacquer cabinetry, honed Porcelanosa Sintered stone countertop, backsplash and island, Kohler polished nickel fixtures, and large pantry. The suite of fully-integrated Bosch appliances includes a 5 burner gas cooktop, electric convection wall oven, ducted hood, French door refrigerator and freezer, microwave, and custom-paneled dishwasher. The expansive primary bedroom offers access to the second terrace, a large walk-in closet and a bonus room for office or dressing room. The spa-like en-suite bathroom features decorative tile floors and Porcelanosa tile feature wall, custom double vanity with Kohler undermount sinks, glass-enclosed rain shower, and Kohler alcove tub. Two additional spacious bedrooms, a secondary bathroom with glass enclosed shower, double vanity with undermount sinks, and decorative tile floors and Porcelanosa feature wall, along with a powder room and a separate utility closet with side-by-side vented Whirlpool washer and dryer complete this luxurious home. Over 40,000 square feet of wellness and relaxation-driven indoor and outdoor amenities offer a customizable, active, and healthy lifestyle, including an exclusive porte-cochere, seasonal oceanside saltwater swimming pool, private pool-side cabanas for purchase, Club Room, Private Dining Room, Billiard Room, Card Lounge, Kid's Play Room, Pet Grooming Station, The Hub co-working space, Outdoor kitchens, Private Dog Run, and State-of-the-art Fitness Studio with training room and saunas. The at-your-service culture at The Boardwalk is perfectly complimented by the lively beachside, easy access to dining and local conveniences, and proximity to Manhattan in under one hour on the Long Island Rail Road. Meet us at the Boardwalk! The complete terms are in an offering plan available from the Sponsor (CD22-0254 and CD23-0138) The artist representations and interior decorations,
Property Features
Property Type: Residential - Condominium
Cooling: Central Air
Garage: 2
Heating: Forced Air, Radiant Floor
Home Style: High Rise
Taxes: $60,482
Year Built: 2023
Amenities
Double Vanity
Eat-in Kitchen
Kitchen Island
Open Floorplan
Open Kitchen
Pantry
Primary Bathroom
Recessed Lighting
Walk-In Closet(s)
Washer/Dryer Hookup
Feature Descriptions
Appliances: Dishwasher, Dryer, Exhaust Fan, Gas Cooktop, Oven, Refrigerator, Stainless Steel Appliance(s), Tankless Water Heater, Washer
Association Amenities: Childrens Playroom, Concierge, Dog Park, Elevator(s), Fitness Center, Landscaping, Maintenance, Maintenance Grounds, Parking, Pool, Recreation Facilities, Sauna, Snow Removal, Spa/Hot Tub, Tennis Court(s)
Association Fee: $4119/Monthly
Association Fee Includes: Common Area Maintenance, Exterior Maintenance, Grounds Care, Pool Service, Sewer, Snow Removal, Trash, Water
Beach Rights: Y
Exterior: Other
GarageY/N: Yes
Heating Zones: 2
Hot Tub: Yes
Laundry: In Unit
On Market Date: 2026-08-20
Parking Features: Assigned, Garage
Parking Total: 2
Pets Allowed: Breed Restrictions, Cats OK, Dogs OK, Yes
Pool Features: Electric Heat, Salt Water
Rental Term: Monthly
Rooms Total: 5
Sauna: Yes
Sewer: Public Sewer
Special View Info: City, Water
Utilities: Cable Available, Electricity Connected, Natural Gas Connected, Sewer Connected, Trash Collection Public, Water Connected
Water: Public
Waterfront Features: Beach Access, Beach Front, Water Access
Local Schools
High School: Long Beach High School
Middle School: Long Beach Middle School
Elementary School: Lindell Boulevard School
School District: Long Beach
Estimate Your Payment
Estimated Payment
$ 29,107.12 per month $22,754.45 Principal & Interest $5,040.17 Property Tax $1,312.50 Homeowner's InsuranceChange Payment Information
Listed By / Shown By
Listing By
Agency Name: Douglas Elliman Real Estate
Agency Contact: 516-432-3400

Shown By
Agent Name: Marcel Hostin
Agent Phone: (516) 260-0935
Agency Title: Coldwell Banker American Homes


Member Participants (and their affiliated licensees, if applicable) shall indicate on their websites that IDX information is provided exclusively for consumers’ personal non-commercial use, that it may not be used for any purpose other than to identify prospective properties consumers may be interested in purchasing, that the data is deemed reliable but is not guaranteed by MLS GRID, and that the use of the MLS GRID Data may be subject to an end user license agreement prescribed by the Member Participant’s applicable MLS if any and as amended from time to time. MLS GRID may, at its discretion, require use of other disclaimers as necessary to protect Member Participant, and/or their MLS from liability.
Based on information submitted to the MLS GRID. All data is obtained from various sources and may not have been verified by broker or MLS GRID. Supplied Open House Information is subject to change without notice. All information should be independently reviewed and verified for accuracy. Properties may or may not be listed by the office/agent presenting the information.
Privacy Policy / DMCA Notice / ADA Accessibility


This site is hosted, designed and copyright
© 1994 - 2026 by
Delta Media Group, Inc. -- Patent Pending --
100 Boardwalk, Unit 1001A | MLS# 1041324
This condo located at 100 Boardwalk, Unit 1001A, Long Beach, NY 11561 is currently listed for sale with an asking price of $4,500,000. This property was built in 2023 and has 3 bedrooms and 2 full and 1 partial baths with 2848 sq. ft. Boardwalk, Unit 1001A is located within the Long Beach school district. Search Long Beach real estate on marcelhostin.cbamhomes.com today.