

BEDS5
BATHS6 full
MLS#1038992
STATUSActive
PROPERTY TYPEMulti Unit - Multiple
SCHOOLQueens 26
Property Description
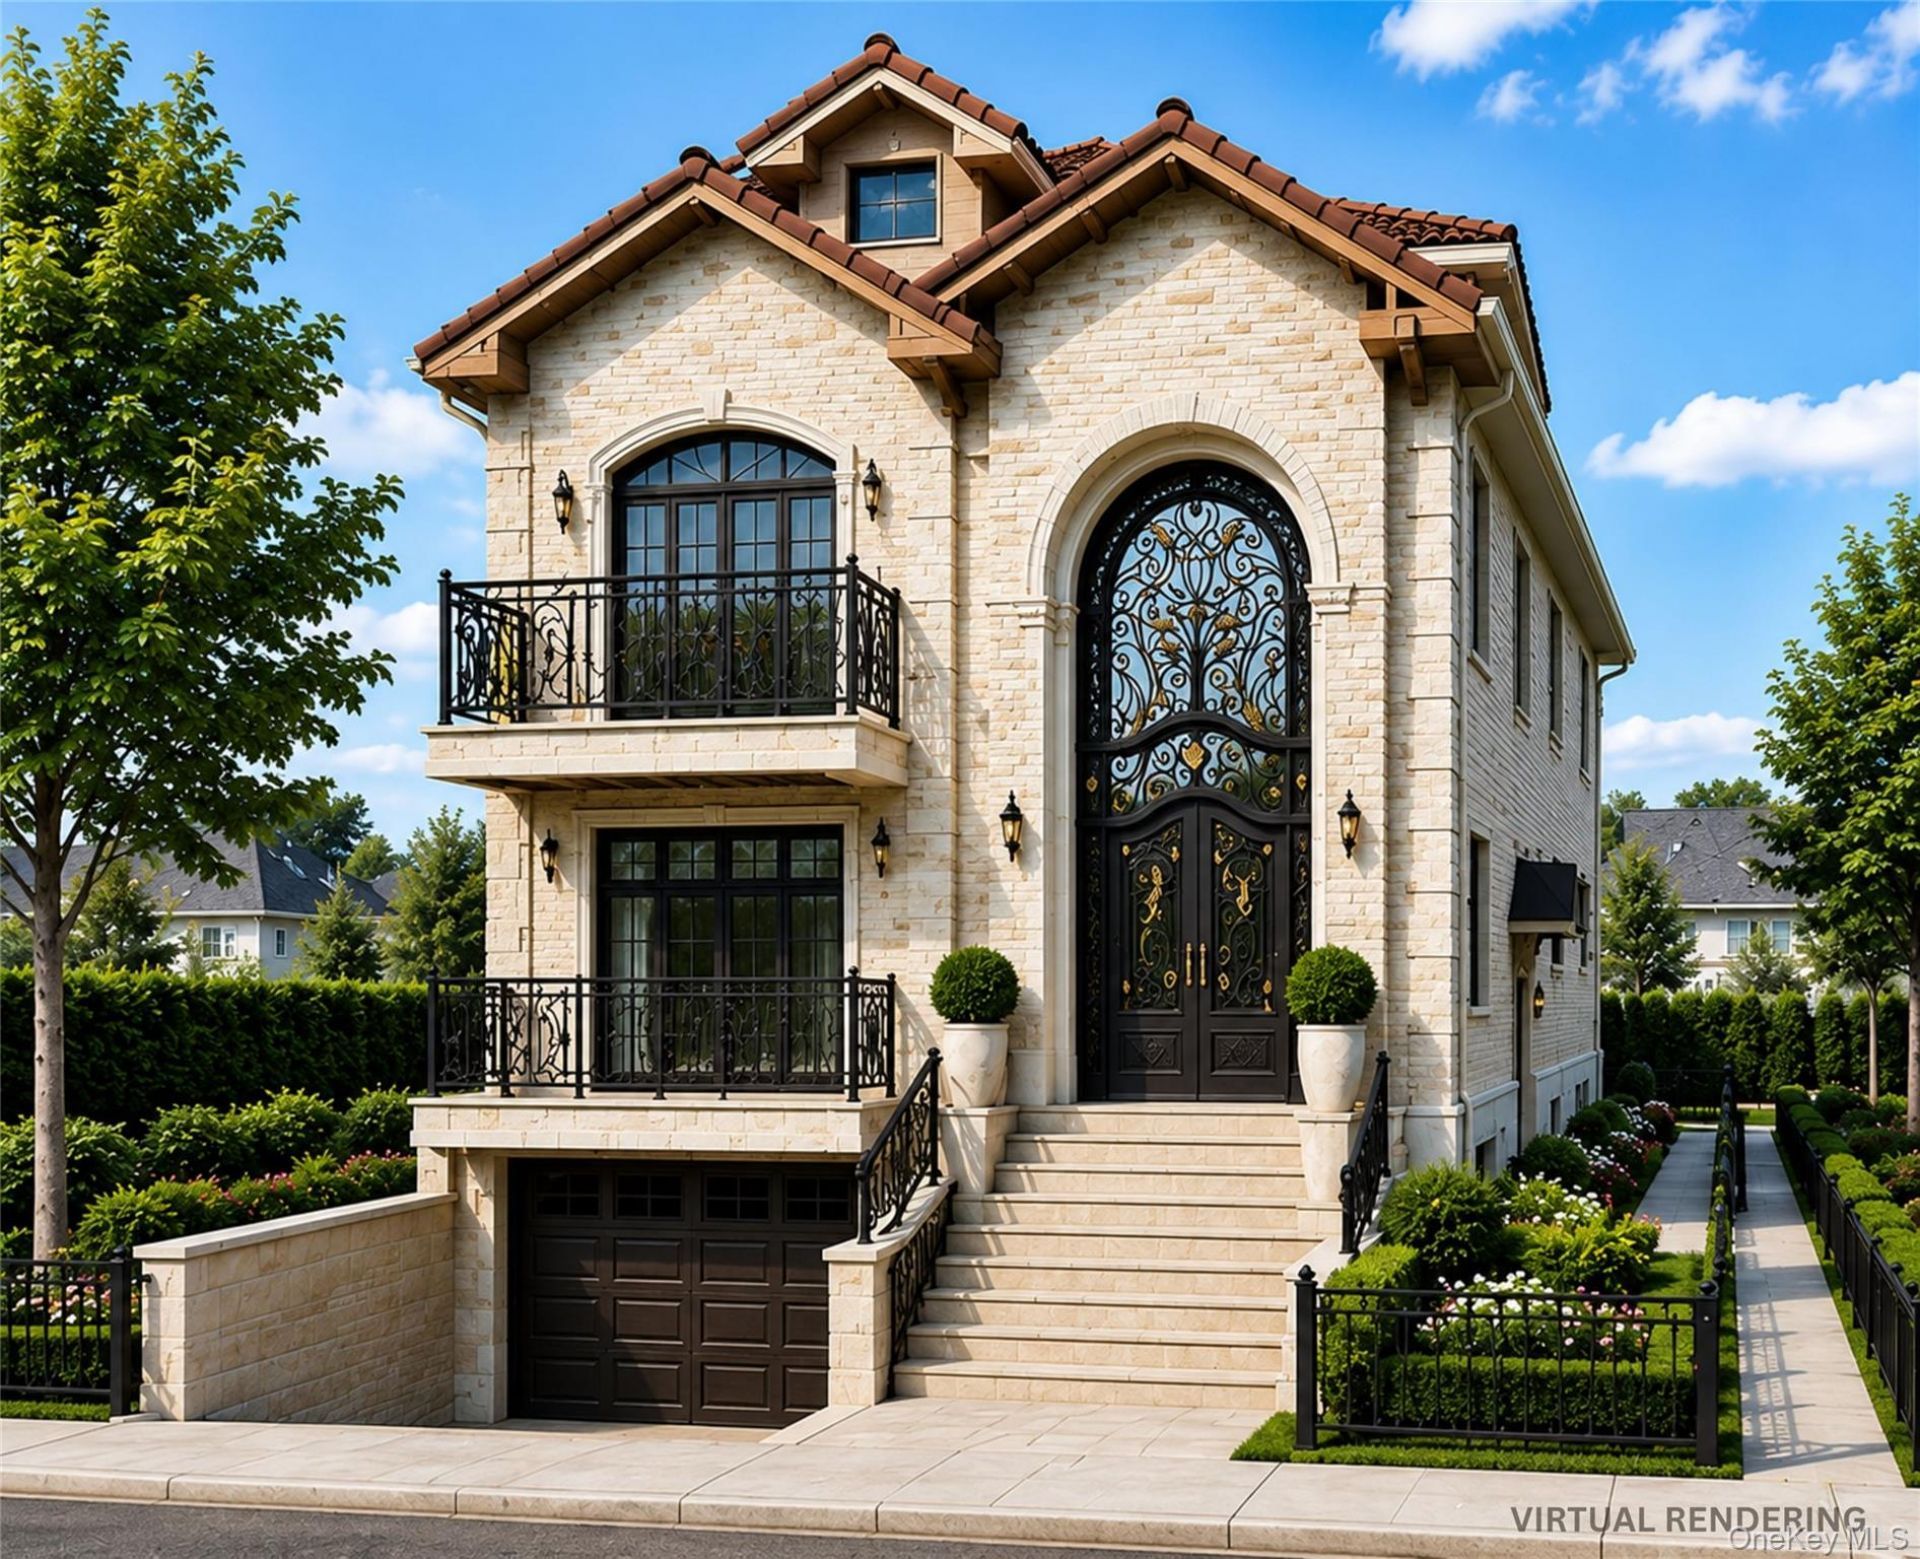
Brand-new luxury two-family home in Whitestone, currently under construction with the opportunity to customize select interior finishes. Situated on a 40' x 100' lot with a 29.5' x 59' building, this all-brick home offers spacious living and a modern design.Unit 1 includes the basement, front first floor, and second floor, featuring 3 bedrooms, 3 full baths, 2 half baths, two living areas, a double-height ceiling, spiral staircase, and one-car garage. The attic also offers potential for additional living space.Unit 2, located at the rear of the first floor, features 2 bedrooms and 2 full baths with a comfortable and functional layout.Located on a quiet residential block with convenient access to the QM20 express bus to Manhattan and Q16 to Flushing. A great opportunity for both owner-occupants and extended families looking for a brand-new two-family home in Whitestone.
Property Features
Property Type: Multi Unit - Multiple
Basement: Yes
Basement: Full
Cooling: Electric
Garage: 1
Heating: Electric, Hot Air, Other
Home Style: Colonial, Contemporary
Lot Size: 0.09 Acres
Taxes: $9,379
Year Built: 2026
Amenities
Other
Feature Descriptions
Building Area Total: 3120
Cap Rate: 11576
Exterior: Brick
GarageY/N: Yes
Heating Units: 2
On Market Date: 2026-08-17
Parcel Number: 05733-0041
Parking Features: Driveway
Rental Term: Monthly
Separate Electric Meters: 3
Sewer: Public Sewer
Units: 2
Utilities: Cable Available, Electricity Available, Natural Gas Available
Water: Public
Local Schools
High School: Bayside High School
Middle School: Jhs 194 William Carr
Elementary School: Ps 209 Clearview Gardens
School District: Queens 26
Estimate Your Payment
Estimated Payment
$ 15,114.79 per month $13,551.54 Principal & Interest $781.58 Property Tax $781.67 Homeowner's InsuranceChange Payment Information
Listed By / Shown By
Listing By
Agency Name: P R O Links Realty Inc
Agency Contact: 718-487-9992

Shown By
Agent Name: Marcel Hostin
Agent Phone: (516) 260-0935
Agency Title: Coldwell Banker American Homes


Member Participants (and their affiliated licensees, if applicable) shall indicate on their websites that IDX information is provided exclusively for consumers’ personal non-commercial use, that it may not be used for any purpose other than to identify prospective properties consumers may be interested in purchasing, that the data is deemed reliable but is not guaranteed by MLS GRID, and that the use of the MLS GRID Data may be subject to an end user license agreement prescribed by the Member Participant’s applicable MLS if any and as amended from time to time. MLS GRID may, at its discretion, require use of other disclaimers as necessary to protect Member Participant, and/or their MLS from liability.
Based on information submitted to the MLS GRID. All data is obtained from various sources and may not have been verified by broker or MLS GRID. Supplied Open House Information is subject to change without notice. All information should be independently reviewed and verified for accuracy. Properties may or may not be listed by the office/agent presenting the information.
Privacy Policy / DMCA Notice / ADA Accessibility


This site is hosted, designed and copyright
© 1994 - 2026 by
Delta Media Group, Inc. -- Patent Pending --
166-27 16th Avenue | MLS# 1038992
This multi-family property located at 166-27 16th Avenue , Whitestone, NY 11357 is currently listed for sale with an asking price of $2,680,000. 166-27 16th Avenue is located within the Queens 26 school district. Search Whitestone real estate on marcelhostin.cbamhomes.com today.