

BEDS3
BATHS2 full
SQUARE FEET2,700
MLS#1037392
STATUSActive
PROPERTY TYPEResidential - Single Family
SUBDIVISIONHoof Print
SCHOOLMillbrook
Property Description
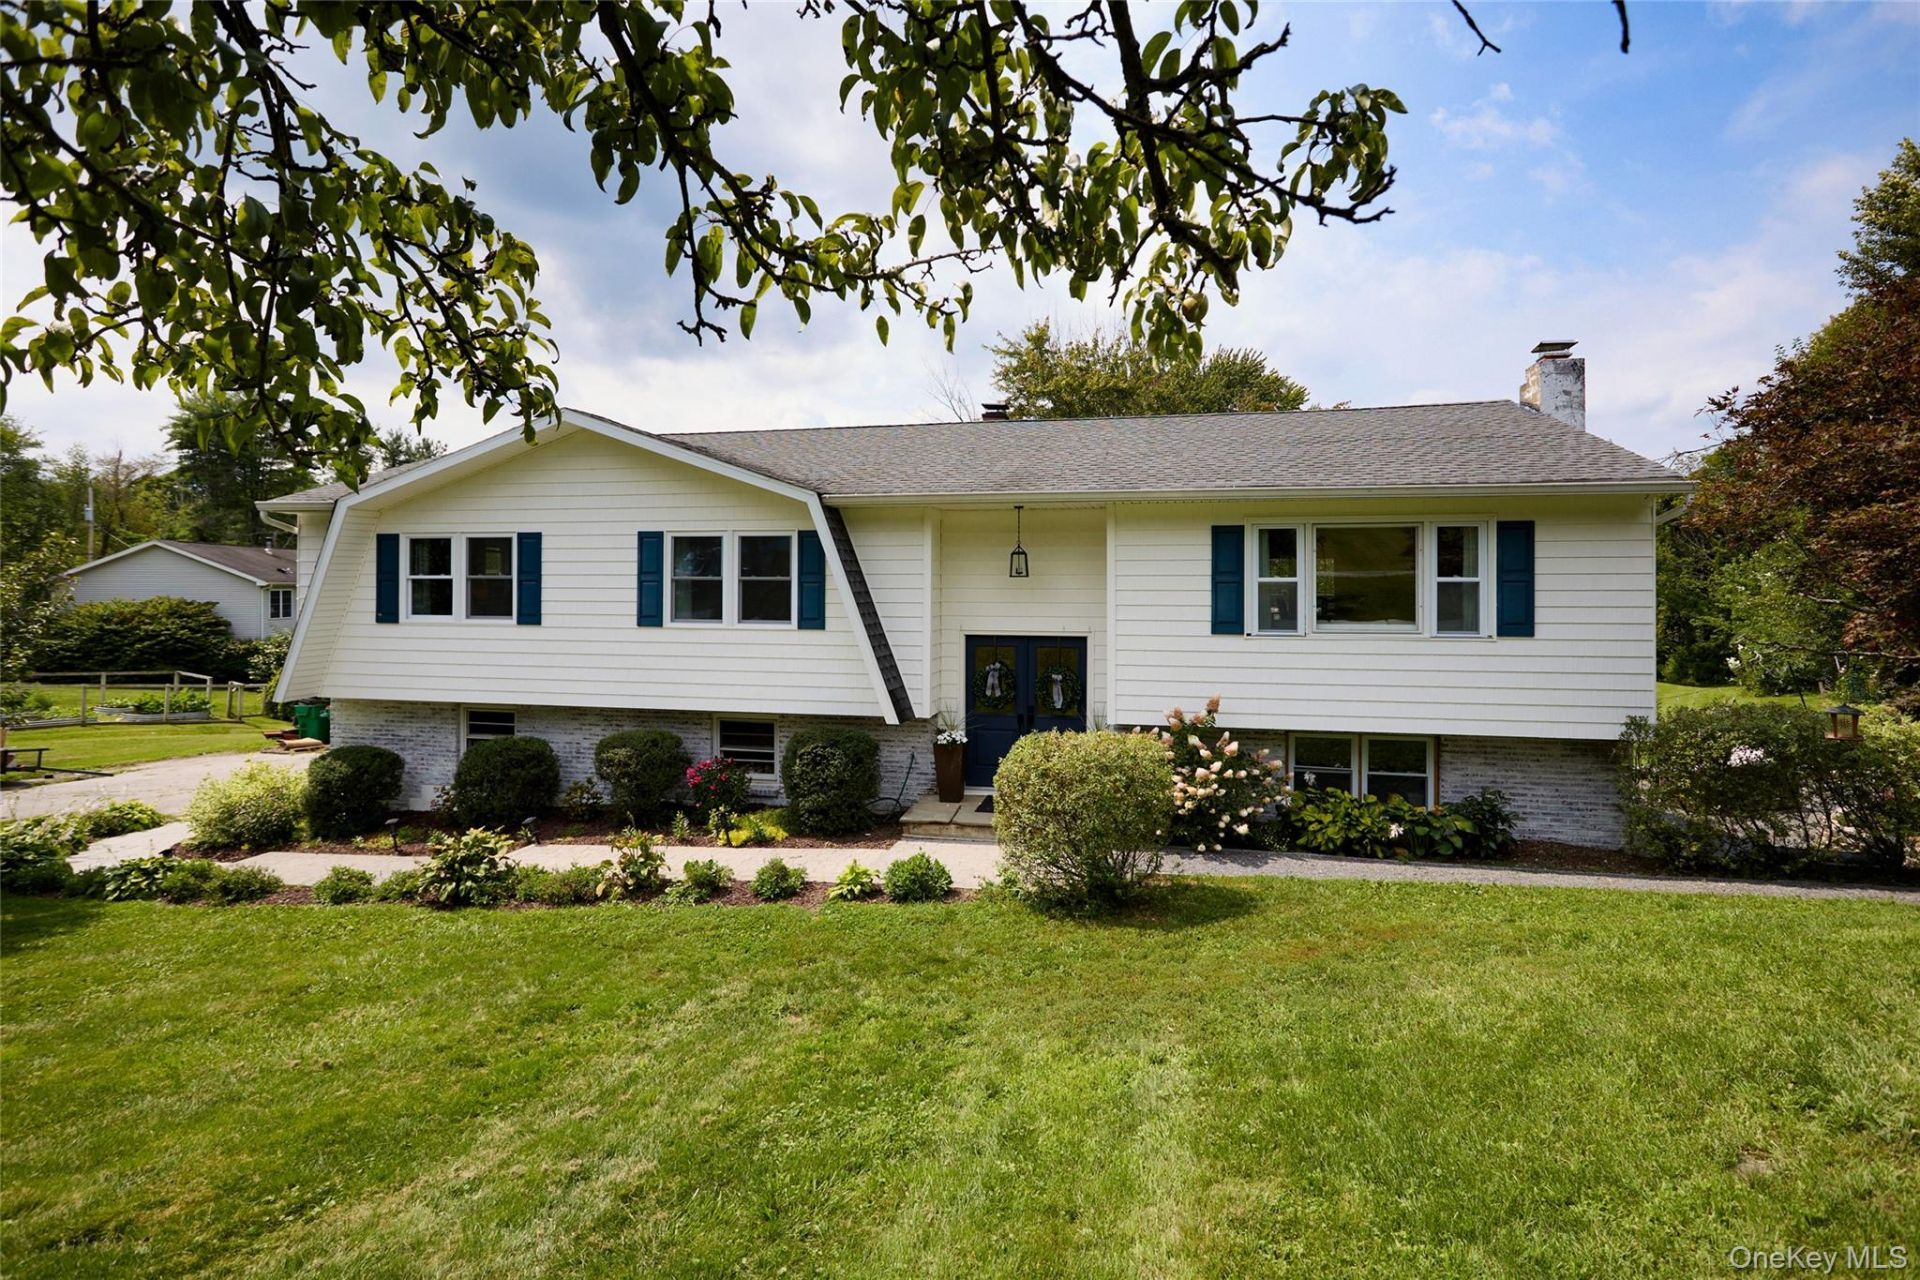
Beautiful, oversized bilevel on the Washington/Union Vale town line, located just minutes from the charming Village of Millbrook. Recently renovated and truly move-in ready, this inviting home offers an open floor plan, abundant natural light, and spacious rooms throughout. The cook's delight eat-in kitchen features custom cabinetry, an extended center island with built-in microwave, gorgeous Dolomite countertops, and newer stainless-steel appliances. The dining room opens to a back deck overlooking the expansive, level rear yard with a playscape, newer stone patio, mature cherry trees, and extensive landscaping. All bedrooms are generously sized, including a spacious primary suite with walk-in closet. The new spa-inspired bathroom features a walk-in shower, soaking tub, double vanity, and large linen closet. The walk-out lower level offers a comfortable family room, office area, full bathroom, laundry, and an additional flexible room ideal for a den, home office, or guest space. Attached garage and ample storage add to the convenience. Additional improvements include all-new windows and doors, updated trim, newer front vinyl siding with brick accents, newer stone walkway and patio, UV filtration system, and newer washer and dryer. The swing set/playset stays. Set in a lovely neighborhood on a quiet, no-outlet street, this home offers a wonderful combination of comfort, style, and convenience. Just unpack and move in! Seller can accommodate a quick closing. Convenient access to the Taconic State Parkway, this exceptional property offers the best of Hudson Valley living-nearby vineyards, farm-to-table dining, scenic trails, and timeless countryside appeal.Showing notice-please.
Property Features
Property Type: Residential - Single Family
Basement: Yes
Basement: Finished, Full, Storage Space, Walk-Out Access
Cooling: Wall/Window Unit(s)
Fireplaces: 1
Garage: 1
Heating: Baseboard, Oil
Home Style: Raised Ranch
Lot Size: 1.20 Acres
Taxes: $6,394
Year Built: 1983
Amenities
First Floor Bedroom
First Floor Full Bath
Built-in Features
Cathedral Ceiling(s)
Ceiling Fan(s)
Chefs Kitchen
Crown Molding
Double Vanity
Eat-in Kitchen
Entrance Foyer
High Ceilings
High Speed Internet
Kitchen Island
Natural Woodwork
Open Floorplan
Open Kitchen
Soaking Tub
Stone Counters
Storage
Walk Through Kitchen
Walk-In Closet(s)
Washer/Dryer Hookup
Lighting
Mailbox
Rain Gutters
Feature Descriptions
Appliances: Convection Oven, Dishwasher, Dryer, Electric Oven, Electric Range, Electric Water Heater, Exhaust Fan, Microwave, Refrigerator, Stainless Steel Appliance(s), Washer
Attic: Pull Stairs, Storage, Unfinished
Building Area Total: 3000
Days on Site: 5
Exclusions: wine fridge
Exterior: Brick, Frame
Fireplace Features: Decorative, Living Room
Fireplace Y/N: Yes
Flooring: Ceramic Tile, Laminate, Other
GarageY/N: Yes
Heating Zones: 2
House Faces: South
Inclusions: Appliances and light fixtures, window treatments
Laundry: Electric Dryer Hookup, In Basement, Laundry Room, Washer Hookup
Lot Features: Back Yard, Front Yard, Landscaped, Private
Number Of Kitchens: 1
On Market Date: 2026-08-20
Parcel Number: 135400-6663-00-715196-0000
Parking Features: Driveway, Garage, Garage Door Opener
Parking Total: 4
Patio And Porch: Deck, Patio
Rental Term: Monthly
Road Responsibility: Public Maintained Road
Rooms Total: 9
Seller Concession: Yes
Sewer: Septic Tank
Special View Info: Neighborhood, Trees/Woods
Utilities: Cable Connected, Electricity Connected, Trash Collection Private, Water Connected
Water: Well
Window Features: Bay Window(s), Blinds, New Windows, Oversized Windows
Local Schools
High School: Millbrook High School
Middle School: Millbrook Middle School
Elementary School: Alden Place Elementary School
School District: Millbrook
Estimate Your Payment
Estimated Payment
$ 3,875.47 per month $3,160.34 Principal & Interest $532.83 Property Tax $182.29 Homeowner's InsuranceChange Payment Information
Listed By / Shown By
Listing By
Agency Name: Houlihan Lawrence Inc.
Agency Contact: 845-473-9770

Shown By
Agent Name: Marcel Hostin
Agent Phone: (516) 260-0935
Agency Title: Coldwell Banker American Homes


Member Participants (and their affiliated licensees, if applicable) shall indicate on their websites that IDX information is provided exclusively for consumers’ personal non-commercial use, that it may not be used for any purpose other than to identify prospective properties consumers may be interested in purchasing, that the data is deemed reliable but is not guaranteed by MLS GRID, and that the use of the MLS GRID Data may be subject to an end user license agreement prescribed by the Member Participant’s applicable MLS if any and as amended from time to time. MLS GRID may, at its discretion, require use of other disclaimers as necessary to protect Member Participant, and/or their MLS from liability.
Based on information submitted to the MLS GRID. All data is obtained from various sources and may not have been verified by broker or MLS GRID. Supplied Open House Information is subject to change without notice. All information should be independently reviewed and verified for accuracy. Properties may or may not be listed by the office/agent presenting the information.
Privacy Policy / DMCA Notice / ADA Accessibility


This site is hosted, designed and copyright
© 1994 - 2026 by
Delta Media Group, Inc. -- Patent Pending --
26 Hoof Print Road | MLS# 1037392
This single family home located at 26 Hoof Print Road, Millbrook, NY 12545 is currently listed for sale with an asking price of $625,000. This property was built in 1983 and has 3 bedrooms and 2 full baths with 2700 sq. ft. Hoof Print Road is located in the Hoof Print subdivision within the Millbrook school district. Search Hoof Print real estate on marcelhostin.cbamhomes.com today.