

BEDS2
BATHS2 full
SQUARE FEET1,504
MLS#1037203
STATUSActive
PROPERTY TYPEResidential - Single Family
SUBDIVISIONBirchwood of Spring Lake
SCHOOLLongwood
Property Description
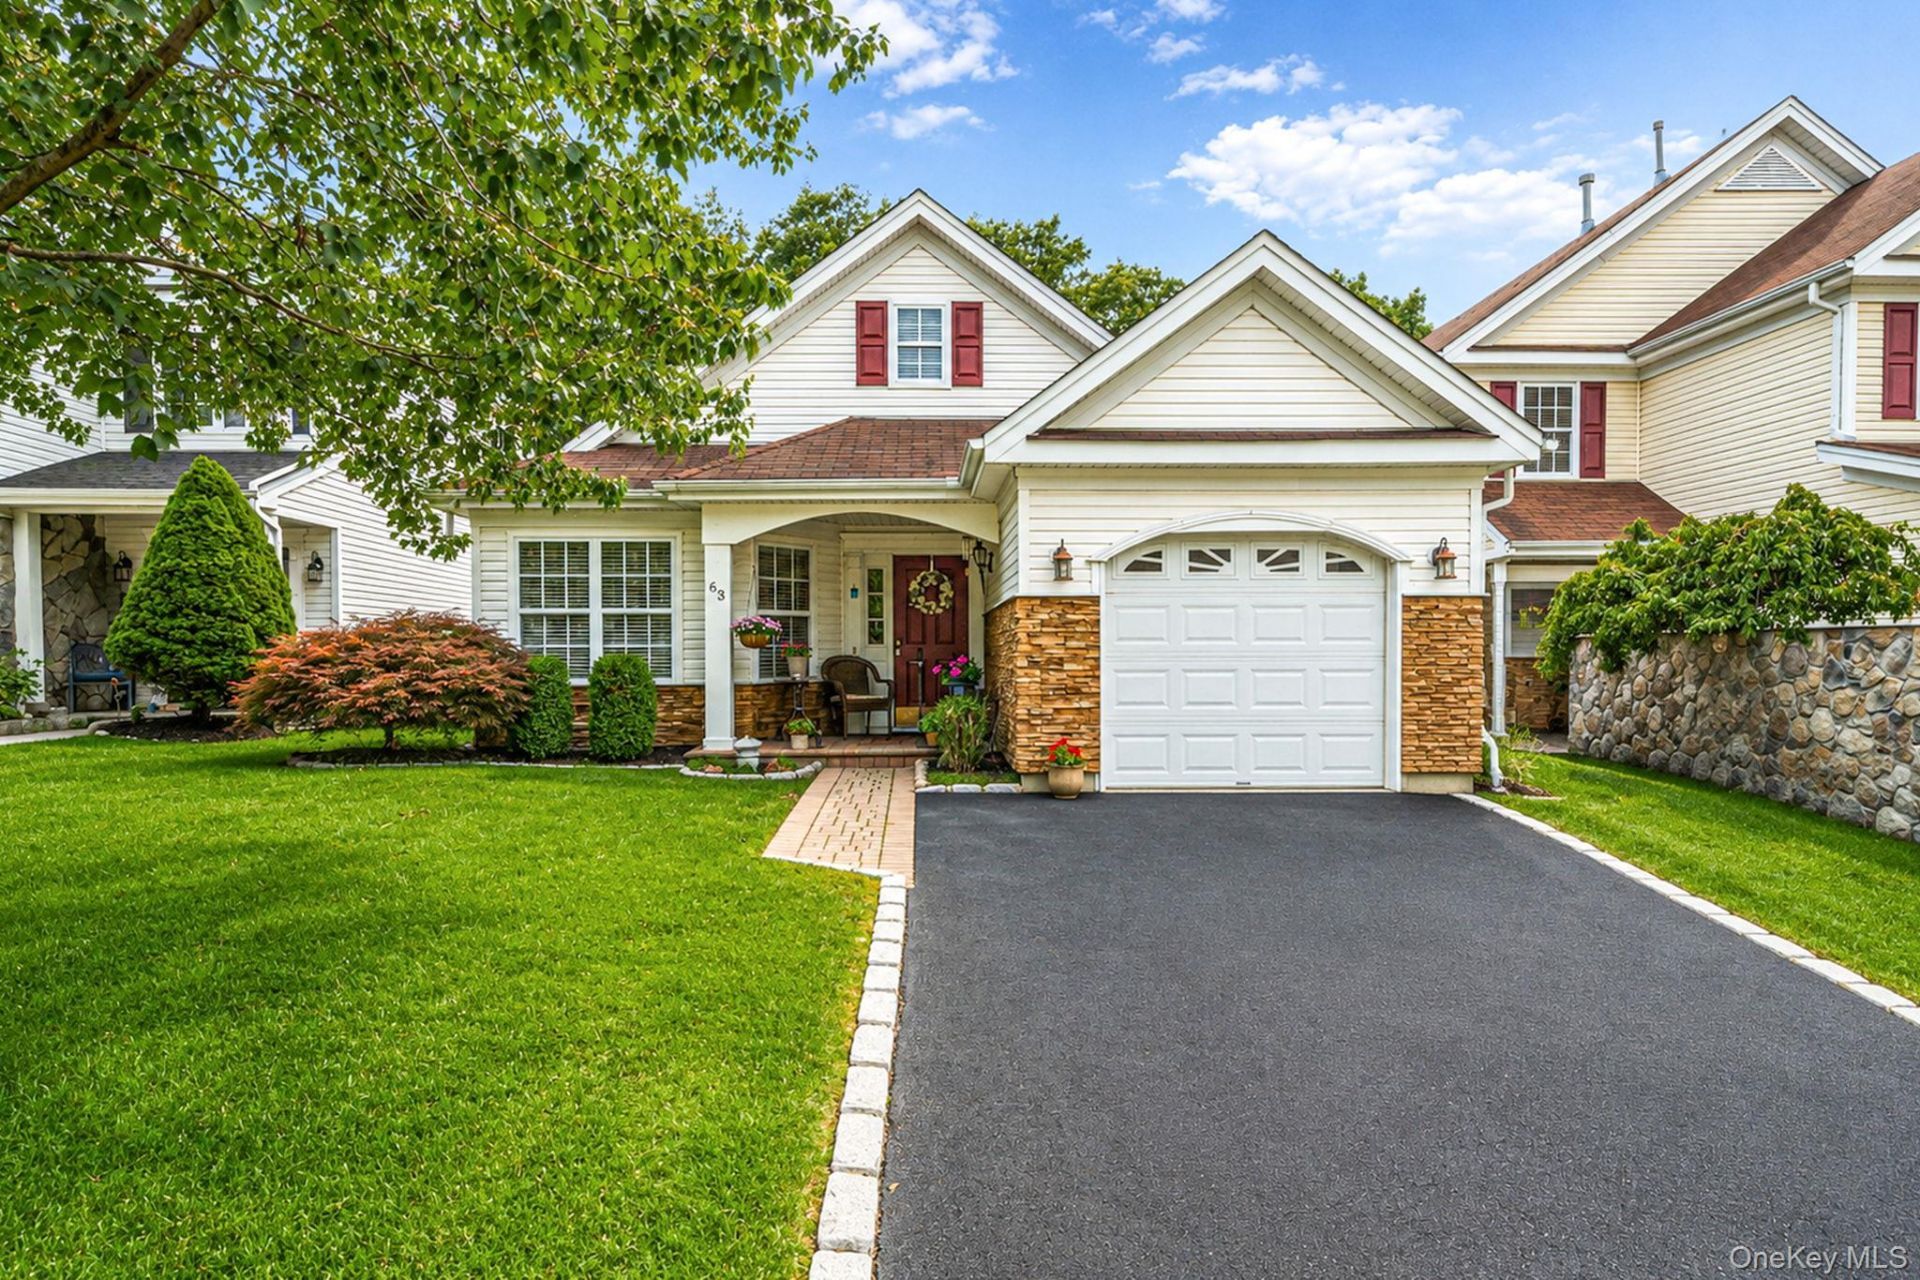
Location, location! Welcome to Birchwood at Spring Lake, a premier gated community offering resort style living in the heart of Middle Island. This gorgeous and well maintained 2 bedroom, 2 full bath home is right on the golf course and is one of the most sought after free standing ranches in this community! Once inside this spotless home you will find an open and airy floor plan with Pergo flooring throughout! You will love to start the day having morning coffee in this warm and inviting eat in kitchen featuring granite countertops, stainless steel appliances and an abundance of wood cabinets! The dining room with crown molding, a sleek built in credenza and a knee wall flows seamlessly into the huge living room with vaulted ceilings, perfect for entertaining! Past the living room is a large den which adds even more living space. The den has sliding glass doors to a large patio, a retractable awning and unbelievable views of the golf course. A separate hallway on the other side of the home leads to the 2nd bedroom, a full bathroom with a tub and a large primary bedroom with closets galore and its own primary bathroom with ceramic tile floors and a beautiful custom walk in shower. A spacious laundry room with washer and dryer and a 1 car garage complete this home providing everything you need to live in comfort! Newer updates include heating/cooling system, hot water heater, pergo floors, retractable awning, dishwasher/microwave, custom shower in primary bathroom, 2 back fences and blacktop driveway! This home has central air conditioning and inground sprinklers. Residents of Birchwood at Spring Lake can enjoy so many amenities including 2 indoor pools, 2 outdoor pools, 2 modern clubhouses each with their own gyms and playgrounds, a 9 hole golf course, tennis courts, pickle ball courts, basketball and racquetball. There are numerous clubs and events throughout the year and beautifully maintained grounds with walking paths, 24 hour security and so much more! Trash removal, snow removal, water, lawn maintenance included in HOA fees. Move in ready!! This home will not last! Make it yours today.
Property Features
Property Type: Residential - Single Family
Cooling: Central Air
Garage: 1
Heating: Natural Gas
Home Style: Ranch
Lot Size: 0.11 Acres
Taxes: $9,394
Year Built: 2001
Amenities
First Floor Bedroom
First Floor Full Bath
Crown Molding
Eat-in Kitchen
Entrance Foyer
Formal Dining
Granite Counters
High Ceilings
His and Hers Closets
Open Floorplan
Primary Bathroom
Washer/Dryer Hookup
Awning(s)
Feature Descriptions
Appliances: Dishwasher, Dryer, Oven, Refrigerator, Stainless Steel Appliance(s), Washer
Association Amenities: Basketball Court, Clubhouse, Fitness Center, Gated, Golf Course, Maintenance, Playground, Pool, Security, Snow Removal, Tennis Court(s)
Association Fee: $719/Monthly
Association Fee Includes: Common Area Maintenance, Grounds Care, Pool Service, Sewer, Snow Removal, Water
Attic: Full
Building Area Total: 1504
Community Features: Clubhouse, Fitness Center, Gated, Golf, Playground, Pool, Sidewalks, Tennis Court(s)
Exterior: Aluminum Siding, Stone
Fencing: Back Yard
Flooring: Laminate
Formal Dining: Yes
GarageY/N: Yes
Gated Property: Y
Heating Zones: 1
Included In Taxes: Sewer, Trash, Water
Laundry: Laundry Room
Lot Features: Back Yard, Front Yard, On Golf Course, Sprinklers In Front, Sprinklers In Rear
Number Of Kitchens: 1
On Market Date: 2026-08-17
Parcel Number: 0200-319-00-05-00-317-000
Parking Features: Driveway
Patio And Porch: Patio, Porch
Pool Features: Community
Rental Term: Monthly
Rooms Total: 8
Security Features: Gated Community
Sewer: Public Sewer
Spa Y/N: Yes
Utilities: Cable Connected, Electricity Connected, Natural Gas Connected, Sewer Connected, Underground Utilities
Water: Public
Local Schools
High School: Longwood High School
Middle School: Longwood Junior High School
Elementary School: West Middle Island School
School District: Longwood
Estimate Your Payment
Estimated Payment
$ 3,991.76 per month $3,033.93 Principal & Interest $782.83 Property Tax $175.00 Homeowner's InsuranceChange Payment Information
Listed By / Shown By
Listing By
Agency Name: Signature Premier Properties
Agency Contact: 631-585-8400

Shown By
Agent Name: Marcel Hostin
Agent Phone: (516) 260-0935
Agency Title: Coldwell Banker American Homes


Member Participants (and their affiliated licensees, if applicable) shall indicate on their websites that IDX information is provided exclusively for consumers’ personal non-commercial use, that it may not be used for any purpose other than to identify prospective properties consumers may be interested in purchasing, that the data is deemed reliable but is not guaranteed by MLS GRID, and that the use of the MLS GRID Data may be subject to an end user license agreement prescribed by the Member Participant’s applicable MLS if any and as amended from time to time. MLS GRID may, at its discretion, require use of other disclaimers as necessary to protect Member Participant, and/or their MLS from liability.
Based on information submitted to the MLS GRID. All data is obtained from various sources and may not have been verified by broker or MLS GRID. Supplied Open House Information is subject to change without notice. All information should be independently reviewed and verified for accuracy. Properties may or may not be listed by the office/agent presenting the information.
Privacy Policy / DMCA Notice / ADA Accessibility


This site is hosted, designed and copyright
© 1994 - 2026 by
Delta Media Group, Inc. -- Patent Pending --
63 Madison Circle | MLS# 1037203
This single family home located at 63 Madison Circle, Middle Island, NY 11953 is currently listed for sale with an asking price of $600,000. This property was built in 2001 and has 2 bedrooms and 2 full baths with 1504 sq. ft. Madison Circle is located in the Birchwood of Spring Lake subdivision within the Longwood school district. Search Birchwood Of Spring Lake real estate on marcelhostin.cbamhomes.com today.