

BEDS2
BATHS1 full
SQUARE FEET975
MLS#1039236
STATUSActive
PROPERTY TYPEResidential - Coop
SUBDIVISIONBerkeley
SCHOOLQueens 30
Property Description
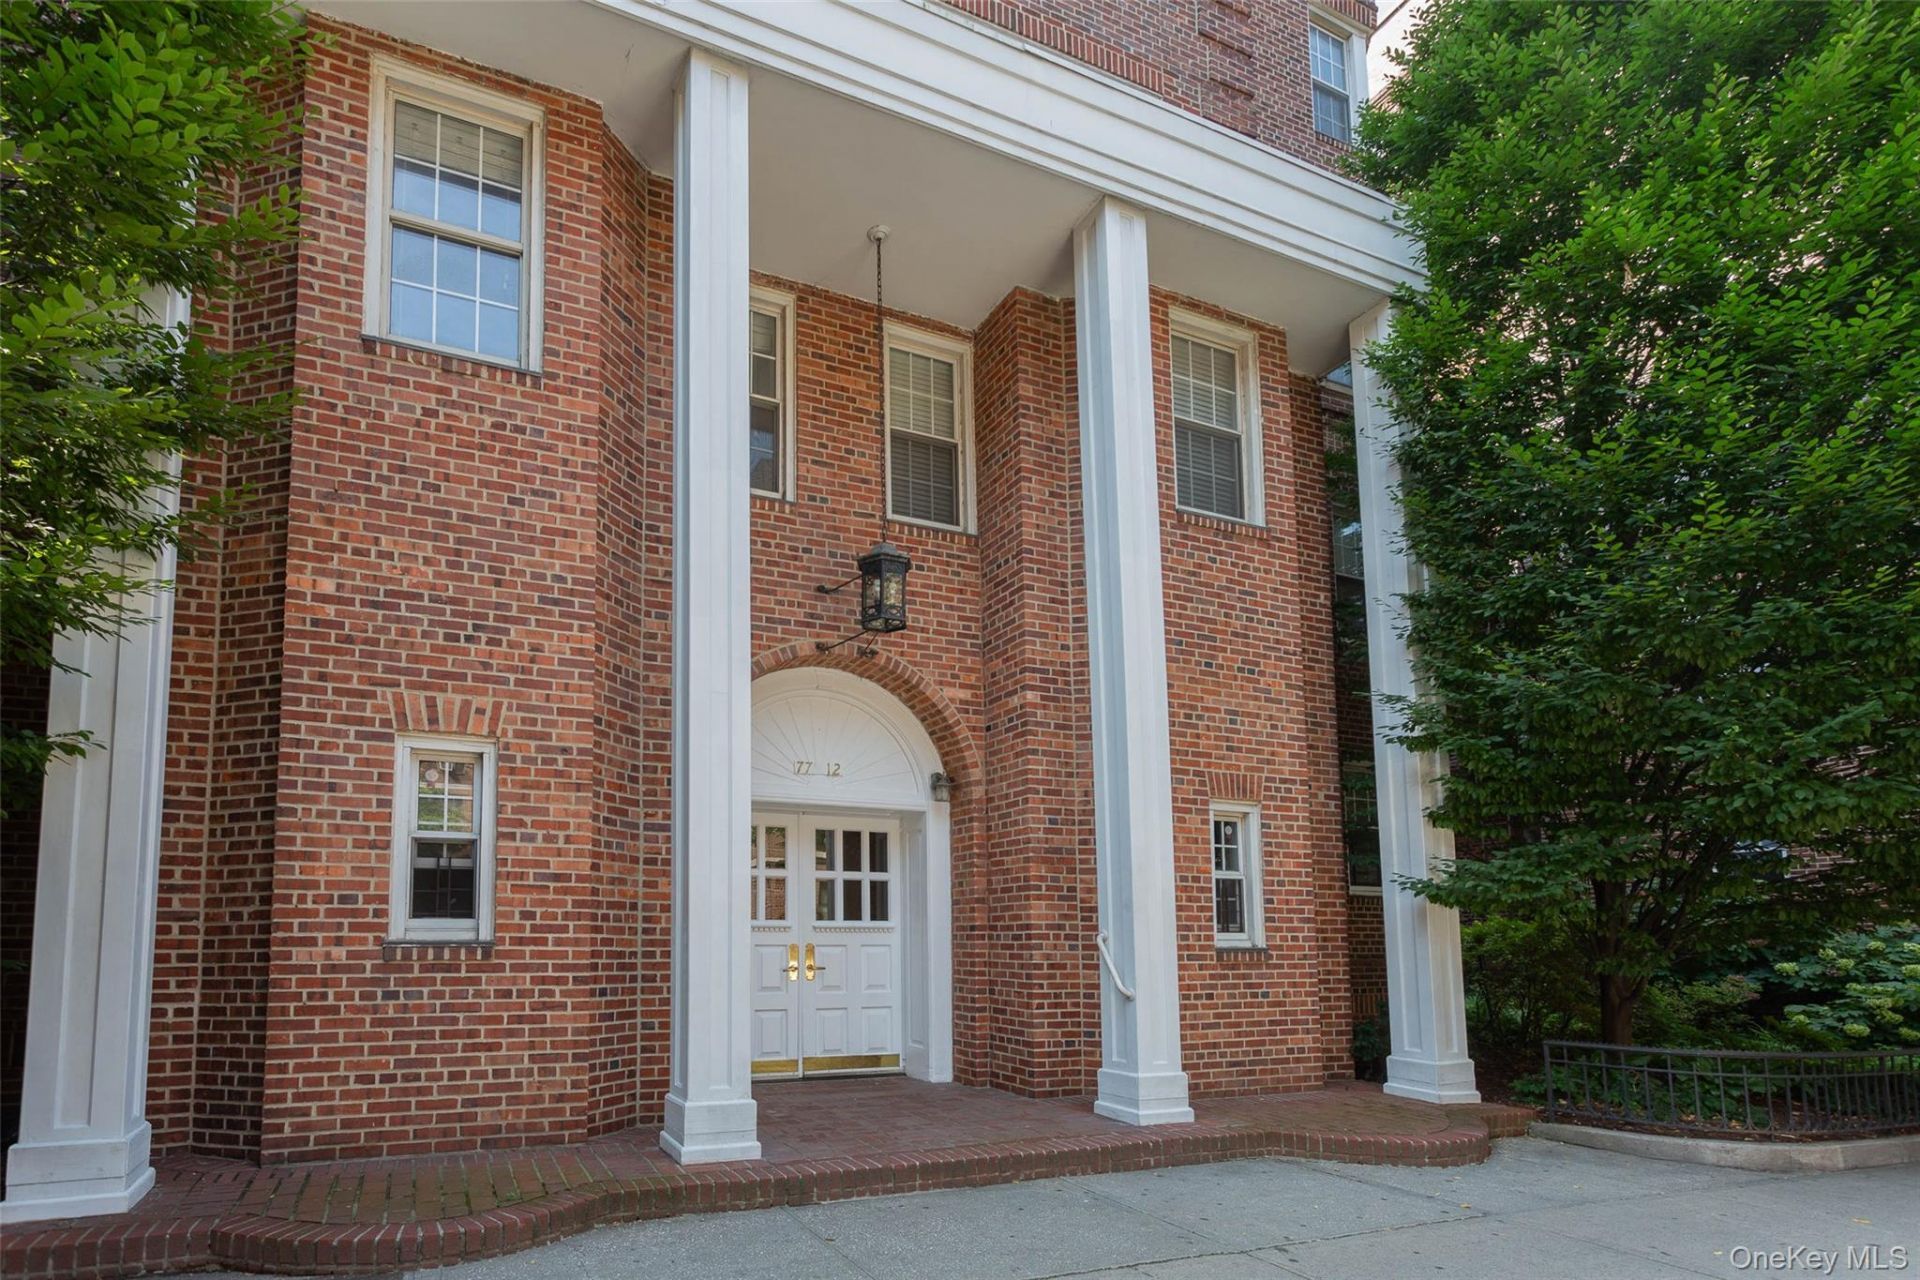
Interior Photos Coming SoonBeautifully gut-renovated first-floor 2-bedroom co-op combining modern finishes with preserved prewar character in the Jackson Heights Historic District.Enter through a gracious 9'10 x 11'8 dining foyer, large enough for a true dining area and framed by original arched openings. Three deep closets in and around the foyer provide excellent storage.The renovated eat-in kitchen features white wood cabinetry, granite countertops and stainless steel Samsung appliances, including French-door refrigerator, dishwasher, microwave and electric range. A charming corner-windowed dining area accommodates a bistro or small table for casual meals.The spacious 12'6 x 20' living room features approximately 9-foot ceilings, refinished original hardwood floors, large north-facing windows and two original built-in bookcases. The primary bedroom measures approximately 11'10 x 11'8 with three windows and northern/western exposures. Bedroom 2 measures approximately 8' x 11'.The gut-renovated windowed bathroom features a tub plus separate glass-enclosed shower with recessed lighting, modern mirrored medicine cabinet and preserved original built-in medicine cabinet and hamper. Additional updates include an upgraded circuit-breaker panel, refinished original hardwood flooring throughout the main living spaces, new kitchen and bath flooring, and new touch-button lift-and-lower blinds on most windows.Residents enjoy a spectacular landscaped private garden with lawns, mature plantings and teak tables and seating. Six-story elevator building with basement laundry, bicycle storage, additional storage (fee/availability may apply), live-in superintendent and assistant superintendent. Maximum two pets permitted; dogs under 30 lbs. Subletting permitted subject to co-op rules.Approximately 41/2 blocks to the E, F, M, R and 7 trains and LaGuardia Airport bus connection. Convenient to Travers Park, Paseo Park/34th Avenue Open Street, library, year-round Sunday farmers market, restaurants, shops and neighborhood services.
Property Features
Property Type: Residential - Coop
Basement: Common
Cooling: Wall/Window Unit(s)
Heating: Steam
Home Style: Mid Rise
Stories: 6.0
Year Built: 1937
Amenities
First Floor Bedroom
First Floor Full Bath
Eat-in Kitchen
Entrance Foyer
Galley Type Kitchen
Granite Counters
High Ceilings
Original Details
Feature Descriptions
Appliances: Dishwasher, Electric Range, Microwave, Refrigerator, Stainless Steel Appliance(s)
Association Amenities: Elevator(s), Live In Super, Maintenance Grounds
Building Features: Bicycle Room, Outdoor Space
Common Walls: 1 Common Wall
Days on Site: 1
Exterior: Brick
Flip Tax Amount: 1%
Flooring: Hardwood
Laundry: Common Area, In Basement
Minimum Pct Down Payment: 20
On Market Date: 2026-08-17
Parcel Number: 01277-0001-00077-012-0000A11
Parking Features: On Street
Pets Allowed: Call, Number Limit, Size Limit
Property Attached Y/N: 1
Rental Term: Monthly
Rooms Total: 4
Sewer: Public Sewer
Utilities: See Remarks
Water: Public
Window Features: Blinds, Double Pane Windows, New Windows, Screens
Local Schools
High School: William Cullen Bryant High School
Middle School: Is 230
Elementary School: Ps 69 Jackson Heights
School District: Queens 30
Estimate Your Payment
Estimated Payment
$ 3,422.85 per month $3,236.19 Principal & Interest $0.00 Property Tax (data not provided by mls) $186.67 Homeowner's InsuranceChange Payment Information
Listed By / Shown By
Listing By
Agency Name: RE/MAX Team
Agency Contact: 718-429-4400

Shown By
Agent Name: Marcel Hostin
Agent Phone: (516) 260-0935
Agency Title: Coldwell Banker American Homes


Member Participants (and their affiliated licensees, if applicable) shall indicate on their websites that IDX information is provided exclusively for consumers’ personal non-commercial use, that it may not be used for any purpose other than to identify prospective properties consumers may be interested in purchasing, that the data is deemed reliable but is not guaranteed by MLS GRID, and that the use of the MLS GRID Data may be subject to an end user license agreement prescribed by the Member Participant’s applicable MLS if any and as amended from time to time. MLS GRID may, at its discretion, require use of other disclaimers as necessary to protect Member Participant, and/or their MLS from liability.
Based on information submitted to the MLS GRID. All data is obtained from various sources and may not have been verified by broker or MLS GRID. Supplied Open House Information is subject to change without notice. All information should be independently reviewed and verified for accuracy. Properties may or may not be listed by the office/agent presenting the information.
Privacy Policy / DMCA Notice / ADA Accessibility


This site is hosted, designed and copyright
© 1994 - 2026 by
Delta Media Group, Inc. -- Patent Pending --
77-12 35th Avenue , Unit A11 | MLS# 1039236
This home located at 77-12 35th Avenue , Unit A11, Jackson Heights, NY 11372 is currently listed for sale with an asking price of $640,000. This property was built in 1937 and has 2 bedrooms and 1 full baths with 975 sq. ft. 77-12 35th Avenue , Unit A11 is located in the Berkeley subdivision within the Queens 30 school district. Search Berkeley real estate on marcelhostin.cbamhomes.com today.