

BEDS5
BATHS2 full 2 partial
SQUARE FEET2,200
MLS#1040318
STATUSActive
PROPERTY TYPEResidential - Single Family
SCHOOLRiverhead
Property Description
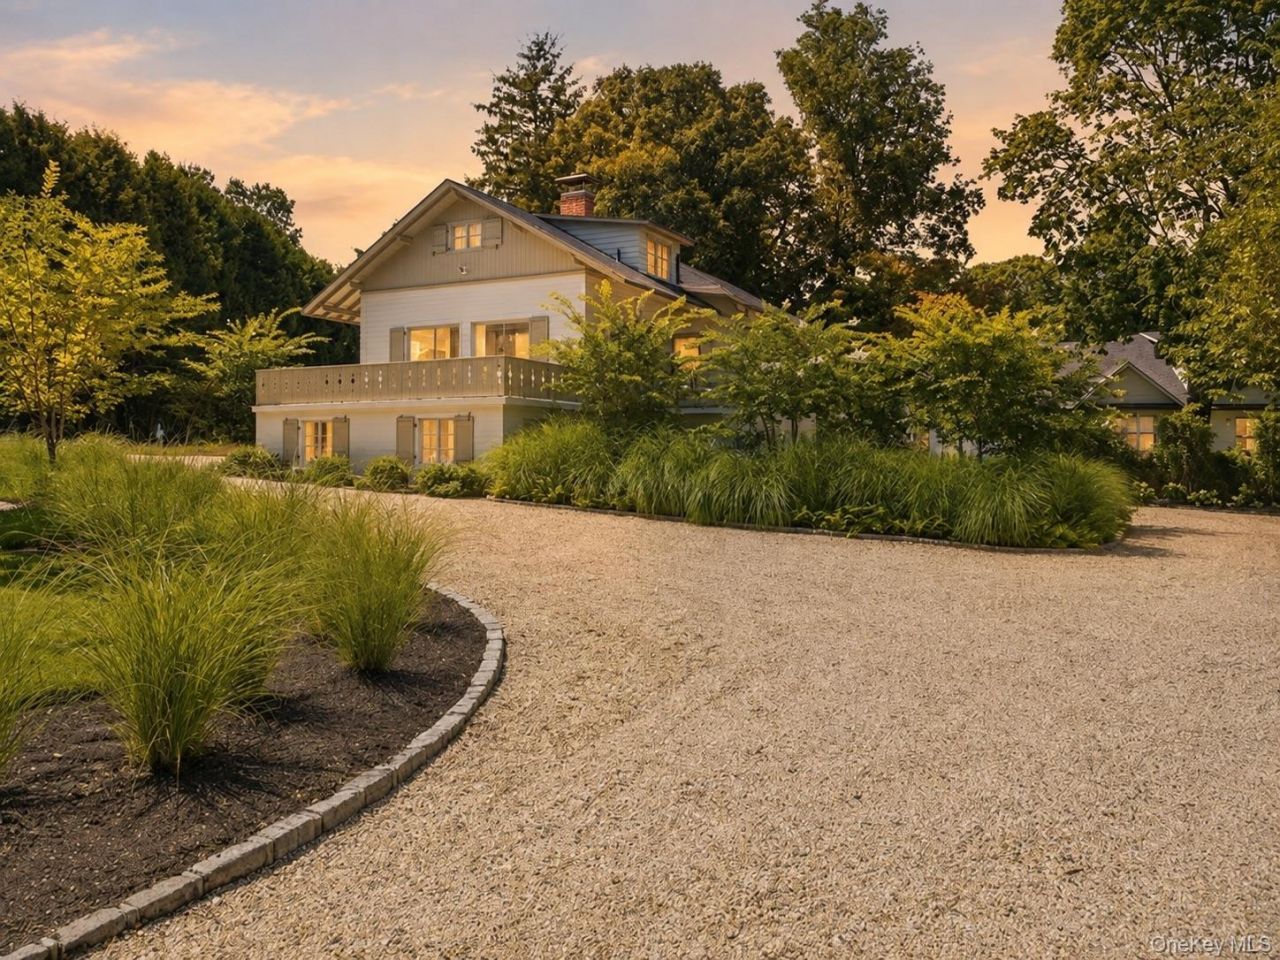
Beyond the hills of Sound Avenue, where Long Island quietly fades into the North Fork, sits a 1948 Swiss chalet unlike anything else on the market - thoughtfully reimagined by its owners, both working designers, into a private wellness retreat.Set on a 0.55-acre double lot behind mature trees and a gravel motor court, the residence offers an unusual degree of privacy across three finished levels. The chalet's original silhouette and pitched rooflines have been preserved, while the interior has been reworked as a study in tactile, considered materials - Venetian plaster walls and ceilings, honed Carrara marble, and a hand-limewashed kitchen run throughout the main level. The great room is anchored by a sculptural Venetian plaster ceiling, and a hand-finished oxblood staircase serves as the home's central design gesture. Wide-plank white oak floors and custom millwork carry the material language upstairs, where the primary suite opens to a private balcony framed by the chalet's original heart-cutout balustrade.Outdoor living was built with the same intention. A freestanding sauna, a cold plunge, and a simple wood-built temperature-controlled outdoor tub - no jets, just heat and stillness - sit tucked into the garden, alongside a wood-fired pizza oven and dining pavilion designed for entertaining. A stone patio extends the living space outdoors, framed by mature plantings that create a fully private, screened setting.The current configuration offers 4/5 bedrooms and 2 Full 2 half baths across approximately 2,200 square feet. A third-floor guest level sits tucked beneath the chalet's original roofline, and a lower level offers additional flexible living space.Wander up the road to Big Rock Beach, where the North Fork does its version of a swim - quieter, rockier, and unbothered. Beyond it, the vineyards, farm stands, and harbor towns that define the North Fork are close at hand. The property is zoned for Riverhead School District.Sale includes the attached vacant lot, offering additional flexibility for the next owner.This is not simply a renovated house- it is a working portfolio piece for two designers, thoughtfully reimagined and ready for its next chapter. A rare category-of-one offering for a buyer seeking design pedigree.
Property Features
Property Type: Residential - Single Family
Basement: None
Cooling: Central Air
Heating: Baseboard
Home Style: Chalet
Lot Size: 0.33 Acres
Taxes: $13,831
Year Built: 1948
Amenities
First Floor Bedroom
First Floor Full Bath
Beamed Ceilings
Built-in Features
Dry Bar
Entrance Foyer
Open Floorplan
Open Kitchen
Original Details
Recessed Lighting
Sauna
Soaking Tub
Stone Counters
Storage
Tile Counters
Washer/Dryer Hookup
Balcony
Fire Pit
Garden
Other
Rain Gutters
Feature Descriptions
Appliances: Cooktop, Dishwasher, Refrigerator
Building Area Total: 1395
Exclusions: Charlotte Perriand Sconce Fixtures in the Den (first floor)
Exterior: Frame
Fireplace Features: Living Room
Flooring: Combination, Hardwood, Tile
House Faces: North
Included In Taxes: Trash
Laundry: Inside, Laundry Room
Lot Dimensions: 160x145
Lot Features: Front Yard, Garden, Hilly, Landscaped
Number Of Kitchens: 1
On Market Date: 2026-08-19
Other Structures: Outdoor Kitchen
Parcel Number: 0600-033-00-05-00-020-000
Parking Features: Driveway
Parking Total: 10
Rental Term: Monthly
Rooms Total: 9
Sauna: Yes
Seller Concession: Yes
Sewer: Cesspool
Spa Y/N: Yes
Utilities: Electricity Connected, Trash Collection Public, Water Connected
Water: Public
Local Schools
High School: Riverhead Senior High School
Middle School: Riverhead Middle School
Elementary School: Riley Avenue School
School District: Riverhead
Estimate Your Payment
Estimated Payment
$ 6,495.45 per month $5,051.49 Principal & Interest $1,152.58 Property Tax $291.38 Homeowner's InsuranceChange Payment Information
Listed By / Shown By
Listing By
Agency Name: Compass Greater NY LLC
Agency Contact: 631-491-2926

Shown By
Agent Name: Marcel Hostin
Agent Phone: (516) 260-0935
Agency Title: Coldwell Banker American Homes


Member Participants (and their affiliated licensees, if applicable) shall indicate on their websites that IDX information is provided exclusively for consumers’ personal non-commercial use, that it may not be used for any purpose other than to identify prospective properties consumers may be interested in purchasing, that the data is deemed reliable but is not guaranteed by MLS GRID, and that the use of the MLS GRID Data may be subject to an end user license agreement prescribed by the Member Participant’s applicable MLS if any and as amended from time to time. MLS GRID may, at its discretion, require use of other disclaimers as necessary to protect Member Participant, and/or their MLS from liability.
Based on information submitted to the MLS GRID. All data is obtained from various sources and may not have been verified by broker or MLS GRID. Supplied Open House Information is subject to change without notice. All information should be independently reviewed and verified for accuracy. Properties may or may not be listed by the office/agent presenting the information.
Privacy Policy / DMCA Notice / ADA Accessibility


This site is hosted, designed and copyright
© 1994 - 2026 by
Delta Media Group, Inc. -- Patent Pending --
| MLS# 1040318
This single family home located at , Wading River, NY 11792 is currently listed for sale with an asking price of $999,000. This property was built in 1948 and has 5 bedrooms and 2 full and 2 partial baths with 2200 sq. ft. is located within the Riverhead school district. Search Wading River real estate on marcelhostin.cbamhomes.com today.